A dining room is governed by one measurement more completely than any other room in a house. Table height sets chair height, chair height sets how many fit, and the light above sets its own distance from the same surface. Get the number wrong and nothing in the room is comfortable.
-
Cassie Dining Chair Black Faux Leather Walnut
Vendor:ShipItFurnitureRegular price $232.95 USDRegular price -
Clear Acrylic Dining Chairs Set of 4 Black Legs
Vendor:ShipItFurnitureRegular price $406.95 USDRegular price -
Compact Dining Table with Faux Marble Top
Vendor:ShipItFurnitureRegular price $184.95 USDRegular price -
Farmhouse 6-Light Matte Black Metal Chandelier
Vendor:ShipItFurnitureRegular price $180.95 USDRegular price -
Farmhouse Chandelier Rustic Black 6 Light
Vendor:ShipItFurnitureRegular price $168.95 USDRegular price -
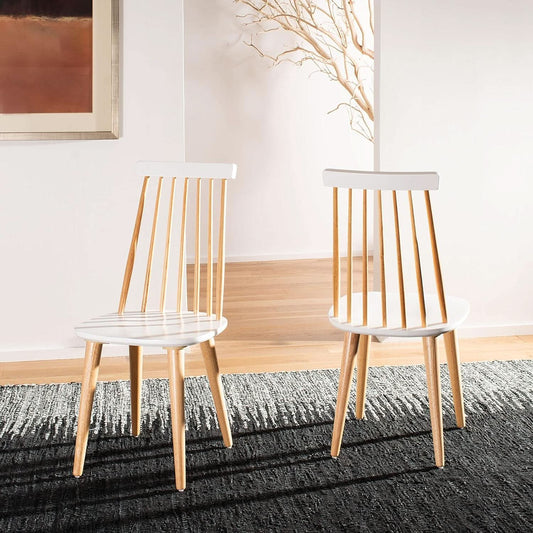
Farmhouse Spindle Dining Chairs Natural White Set
Vendor:ShipItFurnitureRegular price $395.95 USDRegular price -
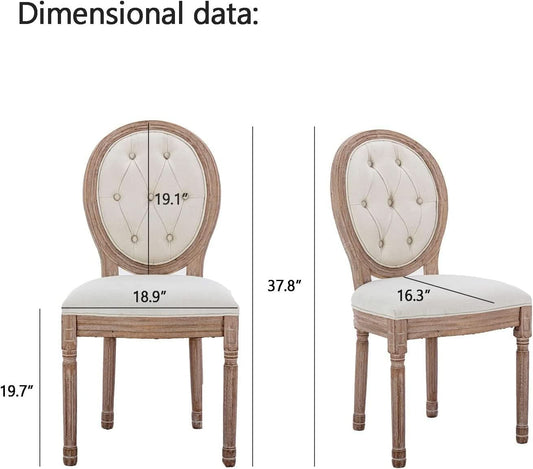
French Country Dining Chairs Oak Linen Button Back
Vendor:ShipItFurnitureRegular price $464.95 USDRegular price -
Industrial Charcoal Gray Bar Stools Set of Two
Vendor:ShipItFurnitureRegular price $273.95 USDRegular price -
Mid Century Faux Leather Dining Chairs Set of 2 Black
Vendor:ShipItFurnitureRegular price $449.95 USDRegular price





Blog posts
View all-

Dog Harness vs Collar: What Vets and Trainers R...
Every guide says the same thing: harnesses spread pressure, so buy one. Two of the four questions people actually ask are about why trainers disagree.
Dog Harness vs Collar: What Vets and Trainers R...
Every guide says the same thing: harnesses spread pressure, so buy one. Two of the four questions people actually ask are about why trainers disagree.
-

Sensory Bin Ideas for Toddlers: What Goes In th...
Every guide solves the filler. Rice, pasta, cloud dough. What almost none of them covers is the part that decides whether a bin holds a toddler: what you bury in...
Sensory Bin Ideas for Toddlers: What Goes In th...
Every guide solves the filler. Rice, pasta, cloud dough. What almost none of them covers is the part that decides whether a bin holds a toddler: what you bury in...
-

How to Set a Table for a Dinner Party
Every guide shows you where the fork goes. Almost none tells you what to own, which is the part that decides whether hosting feels calm or frantic.
How to Set a Table for a Dinner Party
Every guide shows you where the fork goes. Almost none tells you what to own, which is the part that decides whether hosting feels calm or frantic.
-

How to Keep Kids Active and Off Screens This Su...
The school year ends, the days lose their shape, and devices quietly fill the gap. Very few parents choose this; it simply happens because reaching for a screen is easier...
How to Keep Kids Active and Off Screens This Su...
The school year ends, the days lose their shape, and devices quietly fill the gap. Very few parents choose this; it simply happens because reaching for a screen is easier...


